
Standard modular units in four lengths, deployed individually, linked or stacked, and fitted out to the requirements of each project.
Every facility is assembled from standard, factory-built modules. Configuration, layout and fit-out are determined by use, occupancy and site constraints, allowing the same system to deliver a single welfare point or a multi-storey office complex.
A starting point by requirement. The final configuration is confirmed at specification stage.
| Requirement | Typical configuration |
|---|---|
| Gatehouse, storage or compact office | Single 10ft or 16ft unit |
| Site office for up to four | Single 20ft unit |
| Open-plan office for up to eight | Two-bay office (two 20ft modules) |
| Offices, meeting rooms and welfare | Linked office complex |
| Larger workforce on a small footprint | Stacked welfare facility |
| Temporary living for a household | Two-bay living unit (two 20ft modules) |
Two 20ft modules linked side by side to form a single open-plan office of approximately 6.1m x 4.9m.
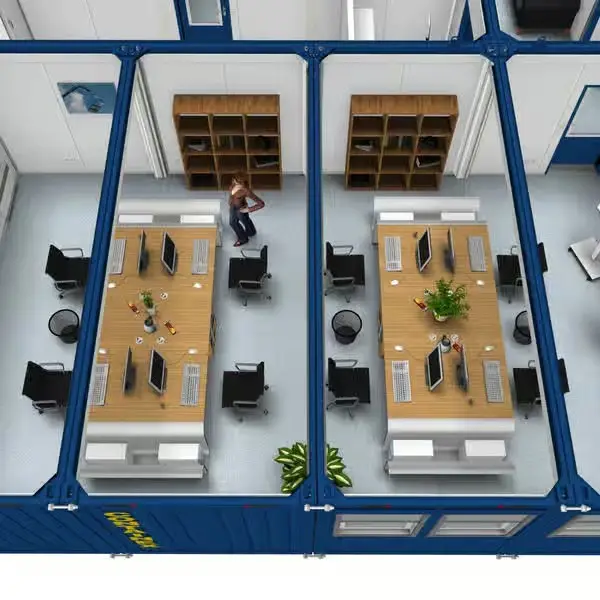
Project teams • Temporary head offices • Sales offices
Multiple modules linked by an internal corridor to create a self-contained office building.

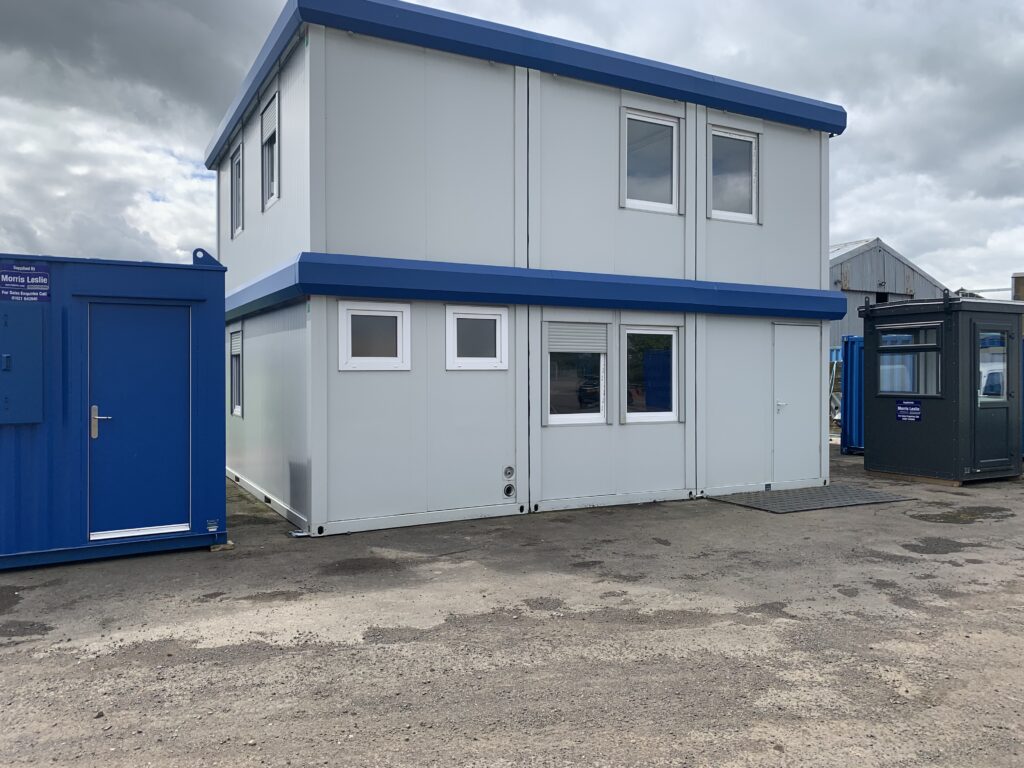
Four or six modules stacked and linked to serve a larger workforce on a constrained footprint.
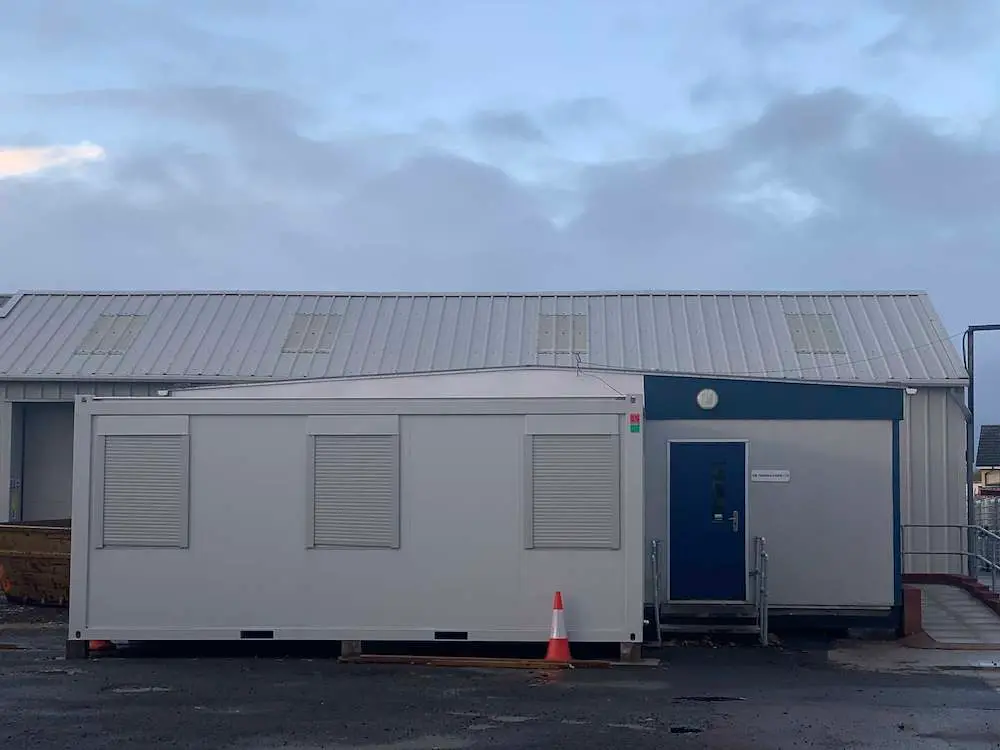
A single module delivered, levelled and connected, with fit-out kept to the essentials.
Two 20ft modules linked side by side, approximately 6.1m x 4.9m, partitioned and fitted out as temporary living accommodation. There is no standard layout: rooms, insulation and services are specified for each project.
Residential use may need planning permission, which is the client’s responsibility. As the fit-out is specific to each layout, purchase is usually better value than hire. Larger modules and higher-insulation ranges, such as CONTAINEX PLUS Line, can be proposed for comparison.
Self-build projects • Accommodation during major renovation • Staff accommodation
Modules are available in four standard lengths and three heights.
| Length | External (L x W) | Internal (L x W) | Internal floor area |
|---|---|---|---|
| 10ft | 2.99m x 2.44m | 2.80m x 2.24m | 6.3 m² |
| 16ft | 4.89m x 2.44m | 4.69m x 2.24m | 10.5 m² |
| 20ft | 6.06m x 2.44m | 5.86m x 2.24m | 13.1 m² |
| 24ft | 7.34m x 2.44m | 7.14m x 2.24m | 16.0 m² |
| External height | Internal ceiling height |
|---|---|
| 2.59m | 2.34m |
| 2.80m | 2.54m |
| 2.96m | 2.70m |
| Element | Specification |
|---|---|
| Frame | Cold-rolled, welded steel floor and roof frames with steel corner posts |
| Wall insulation | 60mm or 100mm mineral wool (non-combustible, class A1), or PU and PIR options |
| Roof insulation | 100mm or 140mm mineral wool or PU |
| Glazing | Double glazed as standard; triple glazing available |
| Electrical | Recessed external connection, 230V or 400V at 32A, with RCD protection |
| Floor | 22mm board with welded vinyl covering; slip resistance up to R11 |
| Transport | Delivered fully assembled or flat-packed |
Typical specification shown for illustration, based on CONTAINEX CLASSIC Line modules. As a manufacturer-independent supplier, we can propose units from other manufacturers where they suit the use, site, programme or budget better. Dimensions are approximate; the confirmed specification is set out in each quotation.
Each option is specified individually, so the scope reflects the requirement:
Yes. The contract can be with an individual or a company. For a company, we need the registered name and company number.
It depends on unit availability, site access, services and the fit-out. Stock units with a standard fit-out are quickest; partitioned or bespoke layouts take longer. We confirm a realistic installation date once we have the site details.
Hire suits standard units over a defined term. Where the fit-out is bespoke, or the period runs beyond about six months, buying the units and selling them on afterwards is often better value.
Yes. Units can be partitioned and fitted out with bedrooms, a kitchen and a shower room. Residential occupation may need planning permission from the local council, and establishing the necessary consents is the client’s responsibility. Our GeoConstruction division can assist with planning and building warrant applications as a separate service.
You need to own the land, or have the owner’s written consent, before any units are delivered.
Heating can be electric, or LPG or oil on rural sites without a suitable power supply. For full-time occupation over winter the heating will run for long periods, so we specify higher insulation and glazing for living units to reduce running costs, and set out the heating arrangement and expected running costs in the quotation.
Yes, by agreement. The quotation sets out who is responsible for each part of the work.
The site postcode, intended use, number of occupants, duration, photos of the site and access, the services available, and your budget.
Room for a delivery lorry and a crane or HIAB, and a suitable base where the units will sit. Ground conditions are checked at survey.
Yes. Power can be provided by generator. Water can be supplied from storage tanks, with rainwater harvesting for non-drinking use where the site suits it. On rural sites, heating can be by LPG or oil. The power, water and heating options are assessed at survey and set out in the quotation.
For purchase, payment is either in full on a pro forma invoice, or staged: 50% on order, 35% before works start and 15% on completion. New customers are normally asked to pay on pro forma. Hire terms, including the minimum hire period, are set out in the quotation.
We collect the units and reinstate the area they stood on. Collection is priced in the quotation.
Describe how the space will be used and the number of occupants. We will recommend a configuration and respond within 24 hours.
We use cookies to improve your experience on our site. By using our site, you consent to cookies.
Manage your cookie preferences below:
Essential cookies enable basic functions and are necessary for the proper function of the website.
These cookies are needed for adding comments on this website.